Quality built into the process
Not inspected in at the end. Every batch moves through in-house checks against your drawing and specification, from incoming wire to packing and dispatch.
Every small detail matters
Every small detail matters when it comes to quality. We focus on material, dimensions, threads, tolerances and finish at every important stage to ensure that every product meets the required specifications.
Eight checkpoints, wire to dispatch
Raw material inspection
Incoming wire and rod checked for grade, size and condition before production.
First-piece approval
The first part of every batch is verified against drawing and specification.
In-process quality checks
Operators monitor key dimensions throughout the run to catch drift early.
Dimensional & thread inspection
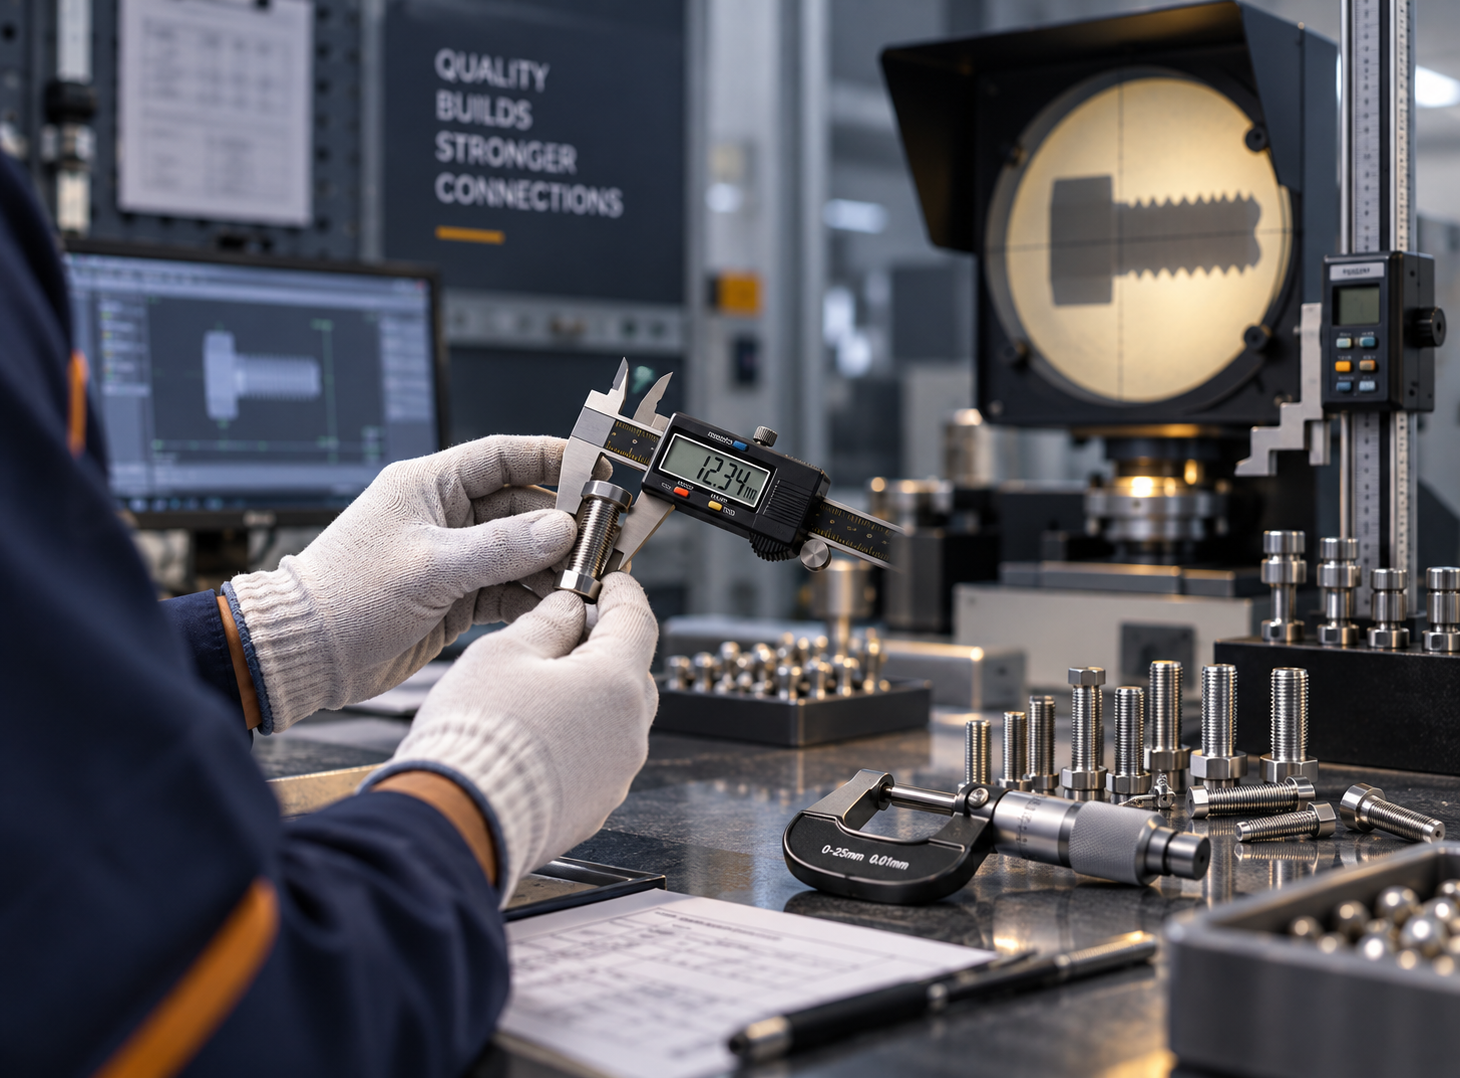
Ring gauges, plug gauges, gauge pins, verniers and micrometers confirm fit.
Head & slot inspection
Head form, height and drive recess checked for depth and alignment.
Surface finish & plating check
Coating type, coverage and appearance verified against the agreed finish.
Final product inspection
A complete check of the finished part before it is cleared for packing.
Packaging & dispatch check
Count, labelling and packing confirmed so the right parts reach you intact.
What we measure with
Gauging and measurement equipment used across dimensional, thread and head inspection.
- Hardness Testing Equipment
- Vernier Caliper
- Micrometer
- Ring Gauge
- Plug Gauge
- Gauge Pins
- Radius Gauge
- Profile Projector
Registrations & practice
MSME Registered
GST Registered
Material inspection, quality reports, dimensional inspection, in-process inspection, thread inspection, head and slot inspection, and visual and finish inspection are all carried out to customer drawing and specification.
Looking for a reliable screw or a customised fastening solution?
Share your drawing, specifications or product requirement with our team and we will help you find the right solution for your application.